
Cleanroom Renovation vs. New Build: How to Make the Most Cost-Effective Decision
Cleanroom Renovation vs. New Build: How to Make the Most Cost-Effective Decision
When expanding production capacity or upgrading facilities to meet modern ISO 14644 and GMP standards, facility directors and project engineering teams face a critical strategic dilemma: Should you renovate an existing cleanroom or construct a new build from the ground up?
While renovating an existing structure typically offers lower initial capital expenditure (CapEx), it often introduces hidden structural constraints, HVAC integration risks, and operational downtime. Conversely, a new build provides complete layout freedom and long-term optimization at a higher initial investment. As a leading provider of turnkey cleanroom engineering and factory-direct cleanroom systems, Farclean helps facility owners evaluate key cost drivers, technical feasibility, and lifecycle ROI to make the most cost-effective decision.
1. Quick Decision Matrix: Renovation vs. New Build Comparison
Understanding the fundamental trade-offs between cleanroom retrofitting and new facility construction is essential for accurate capital allocation:
| Decision Driver | Cleanroom Renovation / Retrofit | New Build Construction | Farclean Turnkey Advantage |
|---|---|---|---|
| Initial CapEx Investment | Lower (30%–50% cost savings on base building) | Higher (Requires site prep, civil work & base structure) | Factory-direct modular panel sourcing reduces material CapEx for both options. |
| Construction Timeline | Faster execution if structural shell is intact | Longer due to civil engineering & permitting phases | Pre-engineered modular components accelerate installation timelines by up to 40%. |
| Facility Downtime Risk | High risk of cross-contamination to adjacent active zones | Zero impact on existing production during buildout | Rapid-assembly dust-free modular panel systems minimize operational disruption. |
| HVAC & Ceiling Clearance | Constrained by existing floor-to-deck height | Fully optimized for ductwork, AHUs & FFU layouts | Custom low-profile ducting and modular ceiling grid engineering overcome tight overhead spaces. |
| GMP / ISO Compliance | Requires careful sealing of old utility penetrations | Seamless integration of coving, flush panels & doors | Flush-mounted doors and modular wall panels ensure total GMP compliance across both routes. |
2. Key Cost & Technical Factors to Evaluate
To determine the most economical path for your facility, evaluate the following four core engineering parameters:
A. Structural Clearances & Overhead Height Constraints
Cleanroom HVAC systems, HEPA filtration units, and return air risers require substantial ceiling plenum space. Existing facilities with low floor-to-deck clearances often make air duct installation complex and costly during renovations, making a purpose-built new structure more cost-effective in the long run.
B. Existing Utility Infrastructure & Power Capacity
Upgrading an ISO class (e.g., from ISO 8 to ISO 6) increases airflow rates (ACPH) and electrical demand significantly. If your current facility’s central utility plant, chilled water capacity, or power distribution cannot support higher HVAC loads, retrofitting costs can quickly escalate to match new build expenses.
C. Contamination Risk & Operational Interruption
For operating pharmaceutical or semiconductor facilities, retrofitting an active zone presents massive contamination risks. Demolition dust and vibration can disrupt ongoing production. In such cases, building a new modular facility off-site or in an adjacent unused area preserves revenue and prevents costly batch rejections.
D. Wall Panel & Door Integration Flexibility
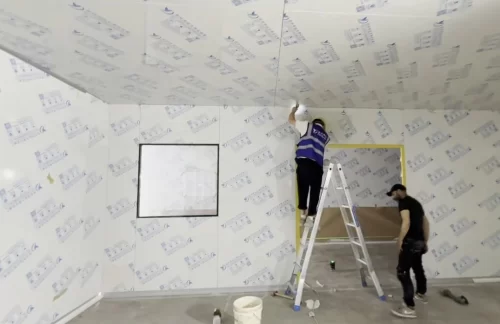
Traditional drywall renovations generate heavy particulate contamination during cutting and sanding. Upgrading with modular wall panels and flush cleanroom doors allows rapid, dust-free installation that can be demounted or expanded in the future, giving retrofitted facilities long-term modular adaptability.
3. How to Maximize Cost Efficiency on Your Project
- Conduct a Thorough Facility Feasibility Audit: Assess existing slab levelness, structural load capacities, and HVAC margins before committing to a renovation.
- Adopt Factory-Direct Modular Wall & Ceiling Systems: Sourcing modular panels, airtight doors, and ceiling grids directly from manufacturers like Farclean eliminates distributor markups and guarantees precise dimensional fit.
- Leverage Turnkey Engineering Services: Partnering with a single turnkey vendor for design, procurement, installation, and DQ/IQ/OQ validation streamlines communication and prevents multi-contractor budget overruns.
Partner with Farclean for Your Cleanroom Upgrade or New Build
Whether you are retrofitting an existing space or breaking ground on a new state-of-the-art facility, Farclean delivers full turnkey engineering solutions and high-performance cleanroom products—including sandwich panels, flush doors, vision windows, and integrated HVAC systems.
Contact our engineering specialists today for a comprehensive facility assessment, technical layout optimization, and a transparent factory-direct project quotation.



