
Integrated Cleanroom Wall & Ceiling Systems: Turnkey Project Case Studies
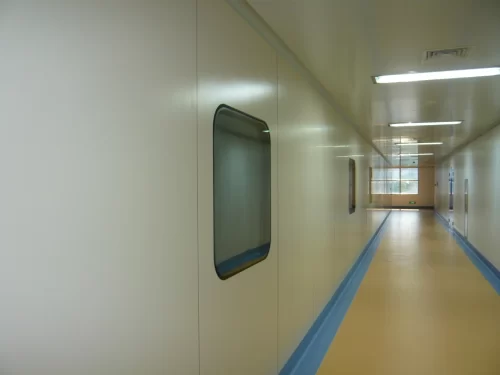
In overspecifying containment areas, you fail to deliver value. A recent set of studies conducted by Farclean on the performance of integrated wall and ceiling systems clearly demonstrates why a holistic design approach achieves superior cleanroom containment. The new series highlights case studies across critical sectors where integrated solutions deliver technical exactness, cost-effective efficiency, and dependable operation—key needs in modern high-stakes manufacturing environments today.
The Integrated Approach: Rethinking Cleanroom Design
Many traditional cleanroom installations treat ceilings, walls, doors, and flooring as separate requirement points rather than a unified air control system. But when uncontrolled air leakage pathways, or differential pressure imbalances, go unchecked, you pay the price with microbial contamination, higher energy costs, and validation nightmares. This is especially true in the transition zones and joints where separations can occur.
In our turnkey system, we design and manufacture the entire enclosure—spanning ceiling panels, header structures, and air supply systems with duct interlock sensors—working in concert with our modular wall panels and specialized cleanroom doors. Airtight returns are standardized to match fan coil units and diffuser placements, minimizing dynamic airflow spikes at personnel openings and thus achieving class-specific filtration.
Systematic Challenges vs. Integrated Solutions
Conventional fragmented cleanroom installation approaches can lead to five primary challenges affecting operational efficiency and compliance:
Challenge Outline
- Indoor Air Balance Failure: Negative pressurization at room interfaces creates paths for outside contaminants. This requires costly recalibration to achieve regulated conditions.
- Inefficient Material Transfer: Standard door openings often restrict high-payload carts, forcing engineers to compromise spacing or use inferior substitutes.
Our integrated system, combining precisely sized ceiling designs with the appropriate 304/316L wall panels and airtight high-performance cleanroom doors, addresses both issues simultaneously through total engineering control.
Technical Specifications & Performance
Farclean’s complete wall and ceiling turnkey system is engineered with industrial-grade precision. The core cross-section is manufactured using bonded aluminum honeycomb sandwich structures within wall panels that feature central insulation thicknesses equivalent to enhanced fire ratings, or super-matrix insulation to meet stringent energy codes. Cleanroom wall panels incorporate corrosion-resistant and antimicrobial-Finish® based face sheets, while textured ceiling panels with direct access for screw fastening reduce particle shedding and facilitate factory-direct installation.
All components—whether custom swing doors or automatic sliding variants—align perfectly with modular wall profiles for zero-clearance installation. Custom door track covers integrate visually and functionally with the wall grilles to prevent particle accumulation and satisfy the requirements for 0.5 μm particle density limits set in ISO 14644-1 Class 7 to ISO Class 5 environments.
Ready to implement a turnkey system that meets absolute, international standards? Contact Farclean today for expert consultation and free design optimization based on your GMP expectations.
System Integration & Standards Compliance
The following table details integrated system capabilities aligned with common cleanroom classifications and support for validation procedures required for cGMP facilities.
| Standard | Implementation Point | Benefits |
|---|---|---|
| FDA 21 CFR Part 114 | Cleanroom Air Filtration & Particle Control | Uniform vertical air velocity measurements at exhaust diffusers as specified for ISO Class 7. |
| ISO 14644-1 Class 3-8 | Airflow Pattern & Containment Metrics | Designed clearances with intuitive modular spacing to support all ISO classes from controlled environment labs down to high-volume manufacturing. |



