
Hidden Costs in Cleanroom Construction: How to Avoid Budget Overruns
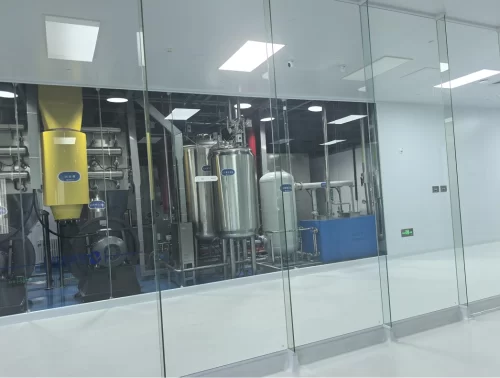
Advanced cleanroom facilities demand precise budget planning across complex design, construction, and validation phases. However, many pharmaceutical, biotech, and manufacturing firms face unexpected budget overruns that can significantly impact return on investment. As a specialized cleanroom turnkey solutions provider, Farclean delivers comprehensive project management services that identify and prevent these costly surprises through sophisticated planning tools and advanced component integration.
Get a Budget Plan for Your Cleanroom Project
Four Key Areas Causing Unplanned Expenses
Cleanroom projects often encounter budget surprises in four critical areas. Experienced Farclean project teams help identify these pitfalls early to maintain financial control:
- Design Complexity Creep: Unplanned additions to specifications — such as advanced airlock systems or special door mechanisms — significantly impact cost projections. Farclean’s early-stage consultation identifies operational needs before they become budget drivers.
- Inconsistent Wall Panel Specifications: Substitutions of standard or standard-compliant modular wall panels for premium components under budget pressure can compromise long-term performance and lead to costly rework.
- Component Integration Challenges: HVAC system compatibility, access corridor planning, and specialized door positioning often require engineer-intensive problem-solving that exceeds initial estimates.
- Safety System Redundancies: Client-requested additional safety features, like panic doors or extra containment mechanisms, which emerge during final approval phases, frequently catching budget teams off guard.
Farclean’s Turnkey Advantage for Cost Control
Our integrated cleanroom approach eliminates coordination friction between teams, which is the primary cause of budget overruns:
- Comprehensive Project Scoping: Farclean’s engineering team conducts thorough needs analysis with clients early in the design process to document all requirements before generating cost estimates.
- High-Fidelity Cost Modeling: Clients receive detailed visual budget breakdowns showing relationships between space, equipment, and infrastructure costs.
- Standardized Cleanroom Interfaces: Our exclusive Farclean Interface System ensures seamless connections between modular wall panels, specialized cleanroom doors, and utility systems — reducing both initial expenses and future modification costs.
- Modular Solutions Optimization: We design installations that maximize standard component integration while maintaining strict compliance with international standards including ISO Classifications, GMP Annex 1, and API protocols.
Transparent Cost Structure Comparison
| Cost Factor Category | Traditional Construction Approach | Farclean Turnkey Solution | Avg. Annual Savings |
|---|---|---|---|
| Install/Removal Documentation | 3-5 weeks coordination | Reduced by 3:1 ratio | $15,000+/mo. |
| Operational Hurdles | Average 15% rework | Industry-low 4%+ | $40k+/project |
| Compliance Demonstrations | Separate testing costs | Integrated validation | $65k-$90k savings |
Affordable DesignFlex™ Wall Panels
Unlike fragmented traditional install processes, Farclean integrates all elements — including our revolutionary DesignFlex™ modular wall panels and self-sealing certified cleanroom doors — specifying and pricing these critical elements into our initial quotes. This eliminates the surprise markups that frequently emerge when separate contractors source door systems or wall interfaces.



