
5 Hidden Factors Driving Up Your Cleanroom HVAC and Piping Installation Budget
Introduction
When engineering high-tech facilities for pharmaceuticals, biotechnology, microelectronics, or medical devices, mechanical systems represent the largest portion of capital expenditure. Facility managers often encounter severe cost overruns during execution—even with detailed initial estimates. Why does this happen?
As a global leader in turnkey cleanroom engineering solutions and modular products, Farclean helps clients identify cost traps early. Beyond baseline equipment pricing, several hidden variables significantly increase mechanical costs. Here are the 5 hidden factors driving up your cleanroom HVAC and piping installation budget—and how integrated planning keeps your project on track.
1. Over-Specifying Air Change Rates & Pressure Cascades
Air handling units (AHUs), ductwork sizing, and HEPA filtration capacity are directly dictated by Air Changes Per Hour (ACPH) and differential pressure differentials. Facility owners often over-specify cleanliness requirements across entire floor plans instead of zoning critical areas:
- Unnecessary HVAC Sizing: Specifying ISO 5 air exchange rates for support or packaging zones unnecessarily doubles fan power, chiller loads, and duct dimensions.
- Complex Pressure Cascades: Excessive positive or negative pressure airlocks require specialized balancing dampers, variable frequency drives (VFDs), and complex control loops that increase installation labor.
2. Process Piping Material Selection & Orbital Welding Requirements
Cleanroom piping involves far more than basic utility water lines. High-purity process piping for WFI (Water for Injection), purified water, compressed air, and specialty gases introduces substantial material and labor costs:
- High-Grade Alloy Requirements: High-purity pharmaceutical loops require electropolished 316L stainless steel, while semiconductor lines require specialized PVDF or PFA piping to withstand aggressive chemicals.
- Certified Orbital Welding Labor: Sanitary piping requires continuous high-purity orbital welding, full borescope inspections, and non-destructive testing (NDT), which drastically increases field labor hours compared to standard commercial plumbing.
3. Spatial Constraints & Overhead Interferences Above the Ceiling Grid
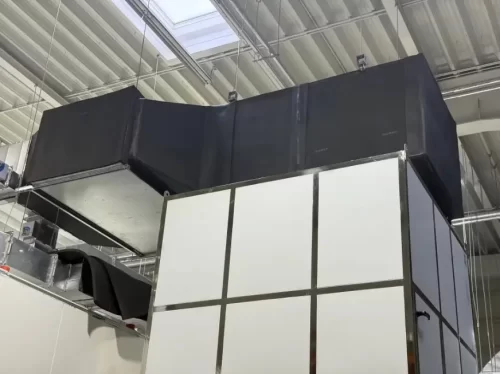
The interstitial space above a cleanroom ceiling grid is tightly packed with structural supports, supply/return air ducts, electrical cable trays, FFUs, and process piping networks. Poor 3D coordination creates major site hurdles:
- Field Rework & Piping Rerouting: Spatial clashes force installation crews to modify pipe runs and duct elbows on-site, leading to material waste and schedule delays.
- Congested Maintenance Access: Inadequate overhead clearance increases labor difficulty and requires specialized rigging equipment during mechanical installation.
4. Stringent Decontamination, Passivation, & Testing Protocols
Before a cleanroom mechanical network is commissioned, extensive chemical flushing and pressure validation must occur. These post-installation procedures carry significant hidden labor and consumable costs:
- Passivation & Chemical Cleaning: Stainless steel utility loops require multi-stage acid passivation treatments to ensure corrosion resistance prior to operational use.
- Helium Leak Testing & Pressure Validation: High-purity gas and vacuum piping must undergo rigorous pressure decay and helium mass spectrometer leak testing to guarantee zero containment leakage.
5. Fragmented Procurement & Uncoordinated Multi-Vendor Subcontracting
Sourcing HVAC ducting, chillers, modular wall panels, doors, and process piping from separate vendors creates integration gaps, responsibility overlaps, and elevated contractor coordination markups:
- Duplicate Engineering Fees: Multiple vendors charging separate design, mobilization, and project management fees drive up overall spend.
- Field Alignment Issues: Uncoordinated mechanical penetrations through cleanroom wall panels and ceiling grids require costly manual sealing and field modifications.
Eliminate Hidden Costs with Farclean Turnkey Engineering
Farclean eliminates budget surprises by delivering fully integrated, factory-direct cleanroom mechanical systems. From optimized HVAC load calculations and 3D BIM clash detection to factory-prefabricated modular wall panels, specialized cleanroom doors, and high-purity piping integration, we provide a single point of accountability for your entire build.
Key Advantages of Farclean Integrated Systems:
- Optimized HVAC & Piping Engineering: Tailored air balance and piping designs that prevent over-specification.
- Factory-Preengineered Penetrations: Pre-machined cutouts on wall and ceiling panels streamline site pipe routing and eliminate field cutting dust.
- Turnkey Execution: Integrated procurement cuts middleman markups and accelerates DQ/IQ/OQ/PQ qualification timelines.
Conclusion
Controlling your cleanroom HVAC and piping installation budget requires early engineering alignment, precise 3D coordination, and smart material selection. By partnering with a dedicated turnkey provider, you eliminate hidden installation costs while ensuring full GMP and ISO compliance.



