
Turnkey Cleanroom System Manufacturer | Design, Supply & Installation
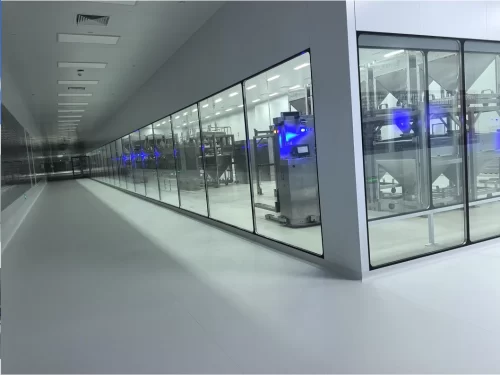
Turnkey Cleanroom System Manufacturer: Engineering Precision from Design to Installation
Eliminate multi-vendor friction, reduce total engineering overhead, and accelerate your project timelines. Farclean provides fully integrated, ISO/GMP-compliant modular cleanroom enclosures, custom doors, and HVAC systems directly from our state-of-the-art manufacturing facility.
Certified Manufacturing & Global Compliance: ISO 14644 | EU GMP / US FDA | CE Certified | Class 100 to Class 100,000 (ISO 5 to ISO 8)
Why Partner with a Direct Turnkey Cleanroom Manufacturer?
Sourcing modular cleanrooms through intermediate contractors often leads to mismatched specifications, cost overruns, and delayed commissioning. As an established direct OEM/ODM cleanroom manufacturer, Farclean unifies engineering design, structural fabrication, HVAC integration, and site installation under a single point of accountability.
- Factory-Direct Cost Efficiency: Save 15%–30% in capital expenditure by removing intermediate distributor markups on wall panels, ceiling grids, and airtight doors.
- Seamless Engineering Synergy: Our in-house engineering team aligns structural enclosure design directly with HVAC air-balancing metrics for guaranteed pressure cascade performance.
- Rapid Prefabrication & On-Time Delivery: Precision modular fabrication minimizes site cutting, drastically lowering local labor costs and shortening installation timeframes.
End-to-End Cleanroom Engineering Services
1. Conceptualization & Architectural Engineering
Custom BIM/CAD floorplan layouts optimized for personnel workflows, material pass-throughs, and strict differential pressure zoning. Designed to comply with ISO 14644-4 and regional building codes worldwide.
2. In-House Manufacturing of Cleanroom Enclosures
We manufacture premium modular wall panels (Rockwool, Paper/Aluminum Honeycomb cores), heavy-duty ceiling systems, integrated LED clean lighting, and high-performance flush cleanroom doors equipped with drop-down bottom seals.
3. HVAC & Filtration Integration
Complete air-handling system design, including specialized Air Handling Units (AHU), HEPA/ULPA Fan Filter Units (FFU), ductwork layout, and automated BMS/EMS control units for precise temperature and humidity maintenance.
4. On-Site Installation Guidance & Validation Support
Global dispatch of experienced installation teams or remote technical field supervision to ensure seamless structural assembly, airtight sealing, and DQ/IQ/OQ validation assistance.
Cleanroom System Technical Capabilities
| Specification Parameter | Technical Capability / Standard |
|---|---|
| Cleanliness Classification | ISO Class 5 through ISO Class 8 (Class 100 to Class 100,000) / GMP Grade A, B, C, D |
| Wall & Ceiling Panels | 50mm–100mm Sandwich Panels (Rockwool, PU, Magnesium Honeycomb); Galvanized / Stainless Steel Skins |
| Cleanroom Door Systems | Flush-mounted Aluminum / Powder-Coated Steel / Stainless Steel Doors with Double-Gasket Perimeter Seals |
| Filtration & Airflow | H13/H14 HEPA Filters (99.99% @ 0.3μm efficiency); Unidirectional (Laminar) & Non-unidirectional Flow |
| Surface Finish | Antistatic, VHP (Vaporized Hydrogen Peroxide) Resistant, Fire-Rated (Up to 120 Mins) |
Turnkey Solutions Across High-Precision Industries
- Pharmaceutical & Biotechnology: GMP-compliant sterile manufacturing facilities, fill-finish suites, and BSL-2/BSL-3 containment labs.
- Semiconductor & Microelectronics: High-efficiency particulate control suites with anti-static flooring and strict vibration isolation.
- Medical Device Manufacturing: Class 7 & Class 8 assembly environments built to ISO 13485 standards.
- Food & Cosmetics Processing: Hygienic, easy-to-clean enclosures designed for rigorous sanitization protocols.
Featured Delivery: 4,000 m² Modular Cleanroom Facility
Challenge: An overseas medical facility required an urgent ISO Class 7 cleanroom deployment within a tight 75-day construction schedule while meeting strict local building and energy requirements.
Solution: Farclean engineered a fully prefabricated modular system, including custom double-sealed flush doors and pre-wired FFU ceiling networks. All components were containerized and shipped directly from our factory floor.
Result: Installation was completed 10 days ahead of schedule, passing third-party ISO 14644 particle count and pressure testing on the first attempt.
Frequently Asked Questions
What is included in a complete turnkey cleanroom package?
A turnkey cleanroom package from Farclean includes initial architectural layout drawings, engineering calculations, direct factory manufacturing of wall panels, ceiling systems, cleanroom doors, and lighting, integrated HVAC equipment supply, air ducting, automated control systems, and on-site assembly supervision.
Can Farclean customize cleanroom dimensions and door specifications?
Yes. As a direct manufacturer, we offer full OEM/ODM customization. Wall panel thicknesses, fire ratings, surface coatings, door frame profiles, vision panel dimensions, and interlocking door systems are fabricated specifically to match your facility’s operational requirements.
How do you ensure overseas cleanroom projects meet local regulatory audits?
Our engineering team designs every project in strict alignment with ISO 14644, EU GMP, or US FDA guidelines based on your target market. We supply complete material test reports, structural fire-rating documentation, and validation protocols (IQ/OQ support) to guarantee smooth audit passage.



