
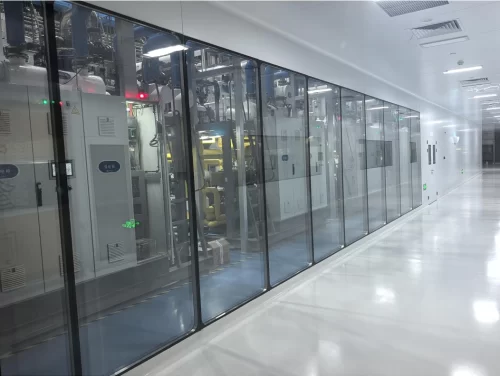
Streamline Facility Construction: Turnkey Modular Engineering for Zero Compliance Delays
Executing a high-spec cleanroom project involves complex HVAC integration, strict air-tightness requirements, and intricate regulatory validation standards. Managing fragmented suppliers for panels, doors, air showers, and filtration systems significantly elevates technical mismatch risks and delays project timelines. Partnering with a comprehensive turnkey manufacturer like Farclean offers a unified, single-source design-build approach that ensures seamless structural integration, mitigates engineering bottlenecks, and guarantees fast-track ISO 14644 and cGMP audit clearance.
Consult Our Cleanroom Design Engineers Today
How One-Stop Design-Build Eliminates Cleanroom Project Risks
Traditional multi-vendor procurement often leads to communication gaps, interface conflicts, and budget overruns. Farclean’s single-source design-build methodology neutralizes these hazards at every phase:
- Zero Interface Discrepancies: All wall sandwich panels, flush observation windows, airtight doors, and ceiling cutouts are precision-engineered in-house for perfect interlocking alignment.
- Uncompromised Pressure Cascading: Integrated door sealing mechanisms and airtight panel joinery maintain precise air pressure differentials (10–15 Pa), preventing cross-contamination risks.
- Predictable Budget & Timeline: Unified manufacturing and direct factory shipments eliminate third-party markup costs and prevent costly site rework during assembly.
Why Global Industry Leaders Trust Farclean’s Turnkey Solutions
Farclean combines advanced manufacturing capabilities with deep regulatory expertise to deliver reliable cleanroom environments across pharmaceutical, biotech, and high-tech electronics sectors:
1. Integrated In-House Fabrication
From fire-rated rockwool and aluminum honeycomb wall panels to pre-hung flush doors with automatic drop-down bottom seals, every structural component is built under strict factory quality control before dispatch.
2. Simplified Audit & Validation Documentation
Our complete system packages are backed by full material traceability, fire-resistance certifications, and detailed engineering drawings to support smooth DQ, IQ, and OQ validation protocols.
3. Adaptable & Future-Proof Modular Layouts
Pre-engineered tongue-and-groove connections allow facilities to easily reconfigure, expand, or upgrade process lines without disrupting existing cleanroom operations.
Technical Capabilities of Farclean Integrated Cleanroom Systems
The table below highlights the core technical specifications and regulatory performance features of Farclean’s one-stop modular cleanroom systems:
| System Module | Farclean Engineering Standard | Risk Reduction & Compliance Advantage |
|---|---|---|
| Wall & Ceiling Enclosure | 50mm–100mm double-faced color steel sandwich panels with antistatic coating | Class A non-combustible rating; smooth, non-outgassing surfaces resistant to frequent chemical disinfection. |
| Airtight Flush Door Units | Flush-mounted galvanized steel / HPL doors with heavy-duty drop-down perimeter gaskets | Prevents micro-particulate ingress and pressure leakage; zero-ledge profile eliminates dust accumulation. |
| Observation Windows | Double-glazed 5mm safety toughened glass with integrated desiccant sealant | Condensation-free optical clarity; flush fit on both sides for effortless sanitization and wipe-down. |
| HVAC & Filtration Interfaces | Pre-engineered ceiling cutouts with liquid gel-seal or dry gasket FFUs/HEPA housings | Ensures 99.995%+ filtration efficiency and zero bypass air leakage around filter frames. |
Start Your Turnkey Cleanroom Project Today
De-risk your upcoming facility expansion with end-to-end modular design-build capabilities. Farclean delivers factory-direct wall panels, doors, windows, and custom structural layouts tailored specifically to your operational demands.
Ready to simplify your cleanroom compliance and engineering process? Contact our technical team today to submit your layout requirements and receive a customized 2D/3D proposal and transparent cost estimate within 24 hours.



