
Comprehensive Cleanroom Design Services: Engineering Precision and Compliance
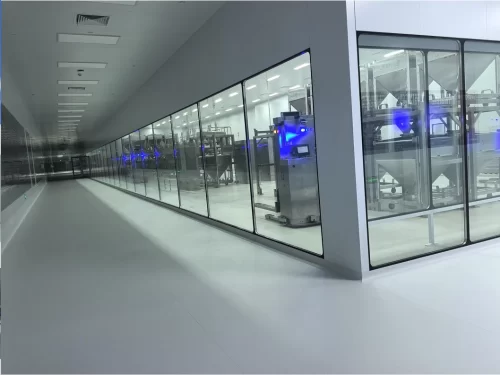
Designing a high-performance controlled environment requires much more than simply erecting walls and installing a ceiling. Professional cleanroom design services form the critical foundation of any successful contamination-controlled facility, whether you are constructing a pharmaceutical manufacturing suite, a microelectronics fabrication plant, or a hospital compounding pharmacy. Precision engineering at the blueprint stage ensures regulatory compliance, optimal airflow dynamics, and long-term operational efficiency.
Why Expert Cleanroom Design Services Are Essential
Controlled environments must meet strict ISO standards and regulatory guidelines (such as GMP or FDA requirements). Inadequate planning during the initial phases can lead to catastrophic failures in particulate control, pressure cascades, and energy consumption. Comprehensive cleanroom design addresses every variable from the ground up:
1. Regulatory Compliance and Validation Readiness
Experienced cleanroom engineers integrate compliance parameters directly into the layout, ensuring that finishes, material flows, and personnel airlocks meet or exceed industry validation standards.
2. Optimized Airflow and HVAC Integration
Air change rates, laminar flow patterns, and filtration placement (HEPA/ULPA) must be meticulously calculated based on the room’s ISO classification and heat load.
3. Efficient Workflow and Material Logistics
Proper space programming minimizes cross-contamination risks by defining clear unidirectional paths for personnel, raw materials, and finished products.
Core Components of Our Cleanroom Design Workflow
At Farclean, our engineering and design methodology follows a rigorous, step-by-step process to transform your operational requirements into a fully functional facility:
- Initial Needs Assessment: Evaluating your specific ISO classification requirements, process equipment layout, and occupancy loads.
- Architectural and Layout Planning: Designing efficient cleanroom envelopes, incorporating modular wall panels, cleanroom doors, and viewing windows for optimal visibility and traffic management.
- Mechanical and HVAC Engineering: Customizing air filtration, pressurization schedules, temperature, and humidity controls to maintain strict environmental stability.
- Utility and Electrical Mapping: Strategically planning lighting, process gases, data lines, and electrical conduits within integrated wall raceways to maintain a smooth, flush, and easy-to-clean surface envelope.
Integrating Modular Architecture into Cleanroom Design
Modern cleanroom design heavily favors modular construction methodologies over traditional stick-built approaches. By incorporating pre-engineered modular wall systems and cleanroom door components into the architectural blueprints, facility owners gain significant advantages:
- Reduced Construction Timelines: Off-site prefabrication happens concurrently with site preparation, drastically shortening project delivery schedules.
- Uncompromised Air-Tightness: Precision-engineered flush joints and modular locking systems create a hermetic barrier essential for maintaining differential pressure.
- Future-Proof Flexibility: Modular designs allow for effortless reconfiguration, expansion, or relocation as your manufacturing needs evolve.
Partnering with an experienced provider ensures that your facility is engineered for safety, compliance, and peak performance from day one.
Optimize your upcoming facility project with Farclean‘s specialized cleanroom design services and modular installation solutions.
Ready to bring precision engineering to your next controlled environment? Contact Farclean today to consult with our expert design team.



