
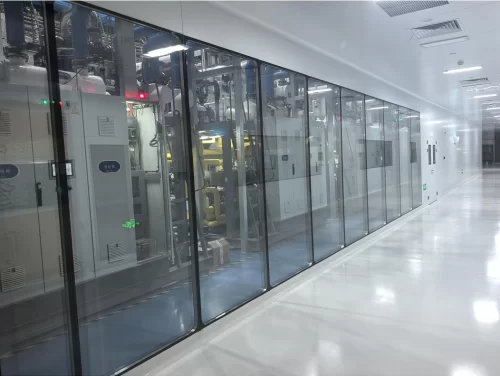
Planning an ISO 7 Cleanroom Construction? Get a Free Customized Layout & Engineering Quote Today
Constructing an ISO 7 cleanroom (Class 10,000) is a major benchmark for medical device packaging, pharmaceutical compounding, and precision electronics manufacturing. Achieving compliance requires maintaining air cleanliness of no more than 352,000 particles (≥0.5 µm) per cubic meter, alongside strictly controlled pressure cascades, air change rates (30–60 ACH), and specialized wall-to-door seals. Partnering with a direct manufacturer like Farclean ensures your cleanroom design meets ISO 14644 and cGMP criteria while keeping procurement within budget.
Speak with Our Cleanroom Engineers Today
Key Considerations for ISO 7 Cleanroom Design
Designing an efficient ISO 7 cleanroom involves balancing thermal loads, air filtration coverage, and material transfer protocols:
- Air Change Rates & Filtration Coverage: Maintaining 30 to 60 air changes per hour requires precise HEPA filter coverage (typically 15% to 25% ceiling coverage) and balanced return air ducts.
- Airtight Wall & Ceiling Enclosures: Utilizing modular Rockwool or Aluminum Honeycomb sandwich panels ensures structural rigidity, Class A fire rating, and thermal insulation.
- Airtight Flush Door & Window Seals: Smooth, flush cleanroom doors with automatic bottom drop seals prevent pressure loss between ISO 7 operational areas and adjacent ISO 8 airlocks.
Streamlining Your ISO 7 Cleanroom Procurement with Farclean
Instead of coordinating separate quotes for wall panels, doors, observation windows, and HVAC units, Farclean integrates the entire engineering and manufacturing scope under one roof:
1. Free CAD & 3D Layout Optimization
Our engineering team evaluates your process flow, personnel movements, and material transfer routes to craft an optimized 2D layout and 3D architectural plan tailored to your facility footprint.
2. Factory-Direct Modular Enclosure Systems
We manufacture pre-engineered sandwich panels, airtight flush doors, and double-glazed observation windows in-house, eliminating third-party markups and ensuring perfect component fitting.
3. Comprehensive Air Balancing & Compliance Support
Farclean provides detailed airflow, static pressure, and AHU specifications to help your installation team pass initial validation and operational qualification (IQ/OQ) seamlessly.
ISO 7 Cleanroom Component Specifications
The table below highlights the core technical parameters of Farclean’s factory-direct ISO 7 cleanroom package:
| System Component | Farclean Engineering Standard | Project Compliance & Cost Benefit |
|---|---|---|
| Wall & Ceiling Panels | 50mm Rockwool / Honeycomb core, 0.5mm galvanized steel skin | Class A fire rating, high load-bearing strength, smooth VHP-resistant coating. |
| Flush Cleanroom Doors | Galvanized steel / HPL leaf with drop-down door bottom seal | Zero-dust accumulation, flush with wall panels, maintains pressure differentials. |
| Observation Windows | Double-glazed tempered glass with integrated desiccant | Fog-free optical clarity, flush finish on both sides for easy sanitization. |
| HVAC & HEPA Units | Custom AHU with H14 HEPA filtration (99.995% efficiency @ 0.3µm) | Ensures stable ISO 7 particle count, temp (20–24°C), and RH (45–60%). |
Get Your Free ISO 7 Cleanroom Layout & Quotation
Avoid expensive design miscalculations and vendor delays. By partnering directly with Farclean, you receive factory-direct pricing, custom layout engineering, and technical guidance tailored to your project goals.
Ready to start your ISO 7 cleanroom project? Contact our technical team today to submit your floor dimensions and receive a customized layout drawing with an itemized engineering quote within 24 hours.



