
Modular Cleanroom Wall & Ceiling Systems | Tailored Engineering Solutions
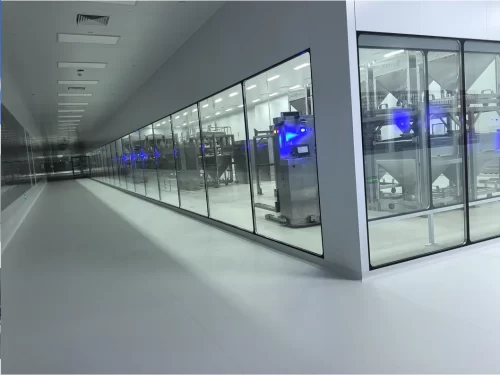
Modular Cleanroom Wall & Ceiling Systems: Tailored Engineering Solutions
High-Precision Architectural Sandwich Panels, Aluminum Profile Connections, and Flush-Ceiling Systems Engineered for Strict ISO & GMP Compliance.
Precision-Engineered Modular Wall & Ceiling Enclosures
The structural integrity and air tightness of a cleanroom depend heavily on its architectural envelope. Farclean specializes in manufacturing custom Modular Cleanroom Wall & Ceiling Systems designed to withstand rigorous sanitization protocols, maintain stable differential pressures, and ensure zero air leakage.
Whether you require anti-static surfaces, high load-bearing walkable ceilings, or specialized fire-rated core materials, our tailored engineering solutions provide seamless integration for pharmaceutical suites, biotech labs, and electronics manufacturing facilities.
Custom Core Materials & Architectural Innovations
- Versatile Panel Cores: Options including high-density Rockwool (fire-resistant), Paper Honeycomb (lightweight & economical), Aluminum Honeycomb (high rigidity & moisture-proof), and PIR/PU (superior thermal insulation).
- Surface Finishing Options: Corrosion-resistant and non-shedding skins available in Color Steel, Stainless Steel (SUS304), Galvanized Steel, and High-Pressure Laminate (HPL).
- Flush Walkable Ceiling Systems: Heavy-duty structural ceiling grids and panels designed for technical maintenance access, HEPA/FFU unit integration, and flush lighting fixture cutouts.
- Airtight Aluminum Profile Locking: Precision extruded aluminum profiles (coving, corners, and base channels) featuring integrated silicone gaskets to guarantee total airtight sealing.
Why Choose Farclean Modular Panel Systems?
Our pre-engineered modular systems replace traditional drywall and painted plaster with hygienic, easy-to-clean, and rapidly deployable building components:
| Engineering Advantage | Customer Benefit |
|---|---|
| Custom Pre-Cut Outlets | Pre-cut openings for air returns, pass boxes, doors, and electrical sockets executed at the factory, reducing site dust and cutting labor time. |
| Hygienic Flush Jointing | Smooth, seamless joints prevent dust accumulation and microbial growth, facilitating easy chemical wipe-downs and fumigation. |
| Flexible Demountability | Modular construction allows future facility expansions, wall relocations, or structural modifications without destroying existing panels. |
Request Custom Modular Panel Technical Specifications
Planning a cleanroom enclosure or upgrading your modular wall layout? Contact Farclean’s engineering team today for technical catalogs, CAD panel layouts, and an immediate quote.



