
Hidden Costs in Cleanroom Construction: How to Avoid Unexpected Budget Overruns (2026 Guide)
1. The Top 5 Hidden Cost Drivers in Cleanroom Projects
Unforeseen project expenses rarely stem from the core structural panels themselves. Instead, they accumulate during subfloor preparation, field adjustments, mechanical utility integration, and final regulatory certification.
- Subfloor Preparation & Moisture Vapor Mitigation: Initial quotes usually assume a perfectly flat, dry concrete slab. In reality, unlevel slabs require self-leveling underlayments to ensure airtight panel seals. Furthermore, residual concrete moisture destroys seamless epoxy and PVC bonding, requiring expensive vapor barrier coatings.
- Complex HVAC Controls & Pressure Differential Cascades: Maintaining stable pressure differentials (e.g., Airlock → Prep Room → Core Cleanroom) requires Variable Frequency Drives (VFDs) and automated dampers. Basic HVAC packages lack auto-balancing, leading to manual re-balancing headaches and air loss as HEPA filters load over time.
- Unplanned Utility Penetrations & M&E Interfacing: Cutting holes into modular sandwich panels on-site to route process gases, purified water, vacuum lines, or high-voltage power compromises thermal cores and airtight seals. Executing this reactively inflates field labor hours significantly.
- Testing, Validation & Regulatory Certification: A cleanroom is not operational until it passes ISO 14644 or EU GMP/FDA compliance. Third-party IQ/OQ/PQ (Installation, Operational, Performance Qualification) protocols and DOP filter testing are frequently billed separately from primary construction contracts.
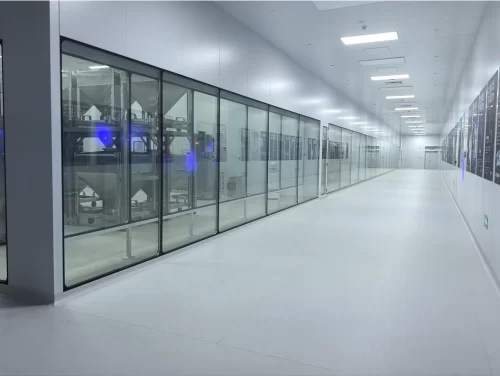
- Non-Flush Architectural Components & Retrofits: Installing standard commercial doors or non-flush windows creates ledges where dust settles. Retrofitting these with cleanroom-grade, dual-flush aluminum doors or double-glazed flush windows post-installation incurs massive labor and material replacement costs.
2. Cleanroom Construction Cost Drivers & Impact Matrix
The matrix below breaks down the typical root causes of unexpected expenses and their estimated impact on your total cleanroom construction budget:
| Hidden Cost Category | Common Root Cause | Estimated Budget Impact |
|---|---|---|
| Subfloor & Epoxy Prep | Moisture vapor, unlevel concrete slab, lack of coving prep | +5% to +10% |
| HVAC & Differential Control | Inadequate pressure balancing, process exhaust make-up air | +15% to +25% |
| Field Panel Cutouts & Piping | Lack of 3D BIM pre-planning for M&E utility routes | +5% to +8% |
| Validation & Certification | Excluded IQ/OQ/PQ protocols, re-testing fees during commissioning | +5% to +12% |
| Door & Window Retrofits | Using non-flush or non-interlocking doors and hardware | +3% to +7% |
3. How to Avoid Budget Overruns: 4 Proven Engineering Strategies
- Utilize 3D BIM Modeling Prior to Manufacturing: Finalize all ducting, piping, electrical conduit, and utility routes in 3D CAD/BIM before producing modular wall and ceiling panels. Factory-precut penetrations save hundreds of job-site labor hours and preserve airtight performance.
- Standardize on Factory-Prefabricated Modular Systems: Traditional drywall generates heavy dust during installation and carries unpredictable field labor costs. Factory-made modular sandwich panels (Rockwool, Aluminum Honeycomb, or PU) install up to 50% faster with fixed material pricing.
- Select a Single-Source / Turnkey System Partner: Fragmenting a project between separate vendors for structural panels, HVAC systems, doors/windows, and validation creates accountability gaps. Partnering with an integrated turnkey manufacturer ensures seamless coordination during final certification.
- Maintain a Dedicated 10%–15% Contingency Buffer: Allocate a realistic contingency budget specifically for process equipment hookups, utility connections, and final airflow balancing adjustments during commissioning.
Planning a Cleanroom Project in 2026?
Farclean specializes in end-to-end modular cleanroom solutions—from 3D CAD design and custom sandwich panel manufacturing to HVAC integration and validation support.
Contact Our Cleanroom Engineers Today to receive a custom CAD layout proposal and technical cost estimation for your facility.
Related Posts
Effective Humidity Control in Electronics Cleanrooms 2025-11-10
USP <797> vs. USP <800> Pharmacy Cleanroom Compliance Checklist 2026 2026-09-22
Essential Guide to ISO 14644-4 Compliance: Modular Cleanroom Wall Systems for Aseptic Processing 2026-09-17
Cleanroom Construction & Cost Guide | Custom Modular Wall Panels & Cleanroom Doors for GMP ISO Facilities 2026-09-28
What Is a Cleanroom? The Complete Beginner’s Guide 2025-10-16
Latest Solutions
Sterile Cleanroom Solutions for Medical Device & IVD Production
2026-10-09
Farclean – Hygienic Cleanroom Solutions for Food Processing & Beverage Bottling
2026-10-09
ISO Class 5-8 Cleanroom Enclosure Solutions for Semiconductor Manufacturing
2026-10-09
GMP Compliant Cleanroom Solutions Provider for Pharma & Biotech
2026-10-09
ISO 14644 Standard Cleanroom Enclosures: Material & Surface Guidelines | Farclean
2026-10-09
Latest Products
Leading Stainless Steel Cleanroom Door Manufacturer
2026-09-29
Cleanroom Impact Door Supplier | Durable GMP Doors for High Traffic Areas
2026-09-29
Leading Clean Room Door Manufacturer | Custom GMP & ISO 14644 Cleanroom Doors
2026-09-29
Automatic Sliding Cleanroom Doors: Airtight Glass & Steel Solutions | ISO 14644-1 Certified Supplier
2026-09-29
Premium Cleanroom Impact Doors for Pharma Facilities | Farclean Manufacturer
2026-09-29
Latest Insights
USP <797> vs. USP <800> Pharmacy Cleanroom Compliance Checklist 2026 | Farclean
2026-09-28
How to Avoid Hidden Costs in Cleanroom Construction: Budgeting & Planning Guide
2026-09-28
ISO 14644 Cleanroom Classification Chart & ISO Class Air Changes per Hour (ACH)
2026-09-28
Positive Pressure vs. Negative Pressure Cleanrooms: Airflow & Application Differences
2026-09-28
Cleanroom Construction & Cost Guide | Custom Modular Wall Panels & Cleanroom Doors for GMP ISO Facilities
2026-09-28
Latest News
Clean Room Door Manufacturer | EU GMP Compliance Cleanroom Solutions
2026-09-28
AI-Powered Air Quality Monitoring: Revolutionizing Cleanroom Air Management
2026-09-28
Sustainable Cleanroom Design Trends 2026: Energy-Saving HVAC & LED Lighting
2026-09-28
Rise of Modular Cleanrooms in Fast-Track Biotech & Vaccine Manufacturing
2026-09-28
New ISO 14644 Updates You Should Know: Revised Cleanroom Standards
2026-09-28



